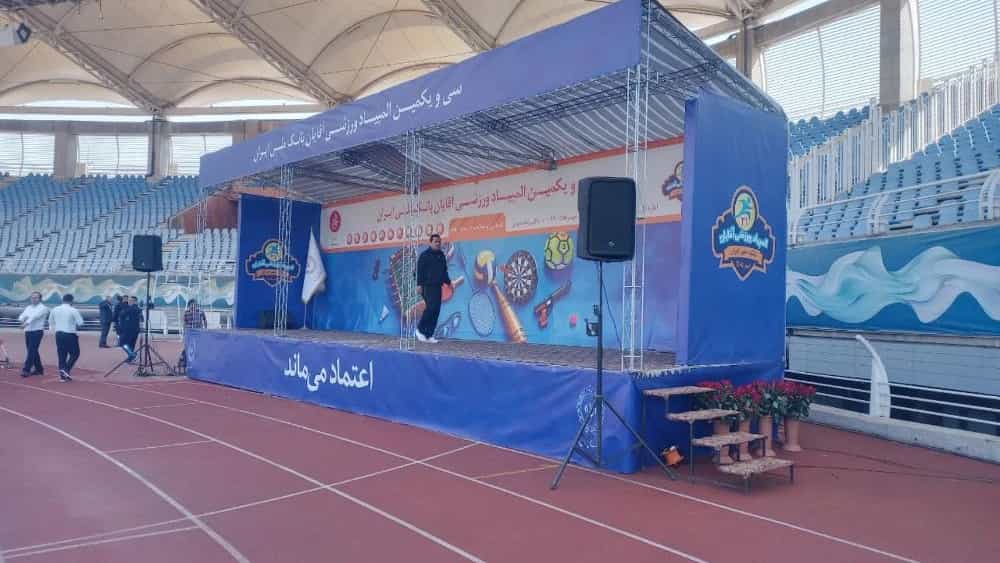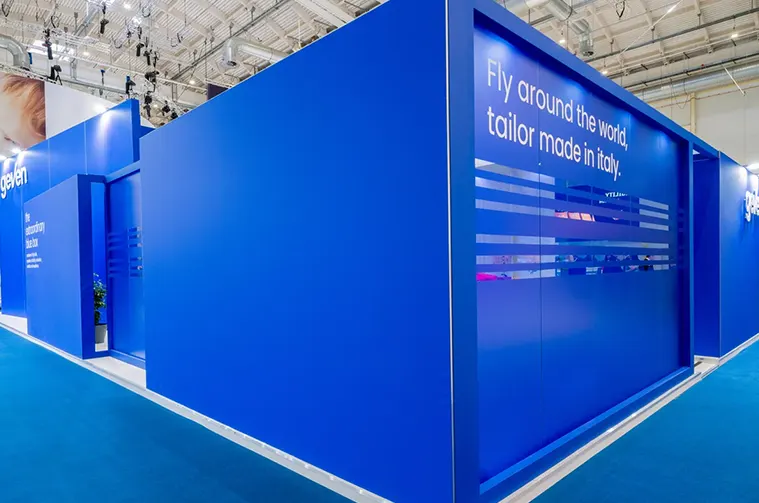
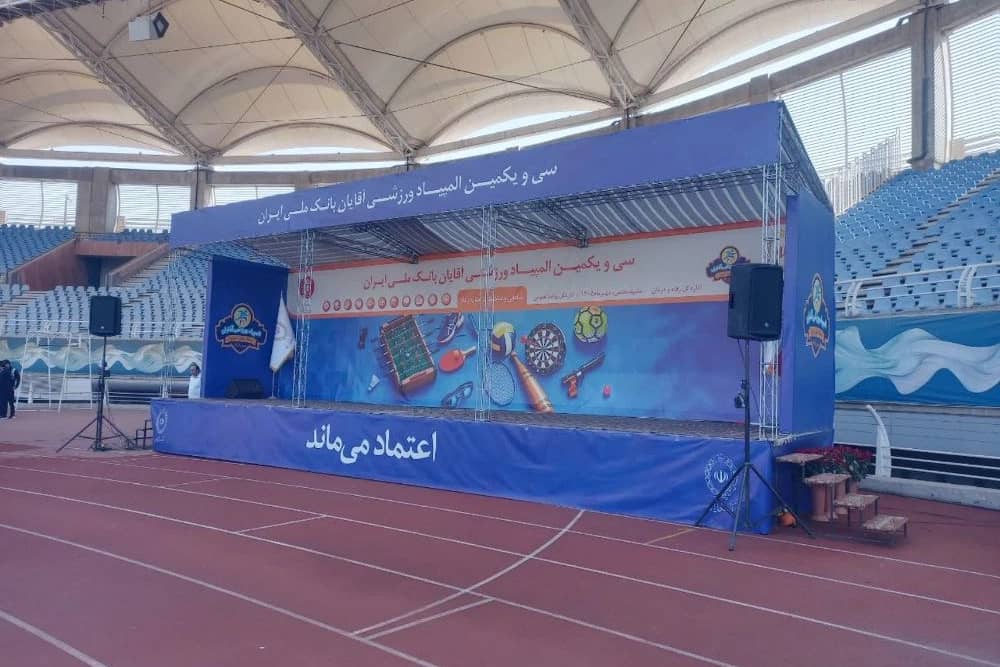
Successful presence in trade events and international exhibitions depends above all on the visual quality and engineering of your presentation space. Many business managers in Tehran face complex challenges when planning annual events, such as strict venue regulations, fluctuating costs, and choosing between prefabricated or spaceframe structures; The root of this problem lies in ignorance of executive regulations and not having a clear road map before starting construction.
A fundamental answer to the original problem with the BLUF approach
Exhibition booth construction is a process whose success depends on strict compliance with the safety standards of the exhibition site, budget optimization, and the use of standard materials. By choosing the right type of structure and cooperating with experienced technical teams, you can simultaneously manage costs and get the highest efficiency from the exhibition space.
The booth is not just a structure to display the name of the business; It should help the visitor to see the product, find the way to enter and have a conversation, and get the brand message in a short period of time. Therefore, the selection of the structure should not be done solely based on the appearance of the 3D image or the initial price.
Before receiving a quote, prepare this information:
- Dimensions and location of the booth, including the number of open sides
- Hall specifications and organizer instructions
- Dates and hours allowed for installation and collection
- Types of products and equipment to be displayed
- Electrical, lighting, display or storage space requirements
- Possibility of reusing the structure at subsequent events
The more accurate the initial information, the less likely it is for sudden changes in design, cost, and implementation time. For example, a booth that only needs a space to introduce services does not have a single solution with a booth that needs to display heavy product, electrical equipment, or multiple samples.
Autopsy of the subject and examination of key variables in the guild market
To reach an efficient and standard booth in Tehran exhibitions, it is vital to know the components and operational parameters. This knowledge is divided into two main technical components.
Break the offer into clear sections and ask the offeror to explain the items inside. Sometimes two apparently similar estimates do not have the same service; For example, one included transportation and installation in the amount, and the other only wrote the cost of building or supplying the structure.
Dimensions, location and design of the booth
Dimensions of the booth is only one of the variables; The shape of the land and the number of open sides also affect the size of the structure and the way it is arranged. A corner or island booth may need a different design to be seen from multiple directions.
Getting approval from the exhibition's monitoring systems, submitting measured engineering drawings and strictly following the construction and demolition schedule calendar will avoid heavy fines. Any delay in the delivery of the booth can result in irreparable costs.
Type of structure and required equipment
The type of structure affects the appearance, speed of installation, flexibility and the possibility of reuse. Spaceframe, modular structures, and specific implementations are suitable for specific conditions, and their selection should be measured with the needs of the project.
Items such as flooring, lighting, printing, counters, displays, storage, and accessories should be listed separately in the estimate. Specifying the brand or model of the equipment, their dimensions and number helps to compare different offers.
Key index | Spaceframe structure (economical and fast) | Self-built / hybrid booth (luxury and custom) |
Execution speed | Very high (quick installation in a few hours) | Medium to low (requires several days of woodworking and paint) |
Design flexibility | Limited in specific geometric forms | Complete freedom of action in form, lighting and volume creation |
Cost Finished | Cost-effective and economical | High (requires significant investment) |
Suitable for | Short specialty exhibitions, shop stands | Large branding events, high visual dynamics |
همین حالا تماس بگیرید!
پاسخ فوری و مشاوره رایگان در انتظار شماست.
Unsaid tricks and costly mistakes
I have seen in several projects that I have managed in Tehran International Exhibition Halls that the biggest mistake of employers is to postpone the design and approval of drawings until the final days leading up to the exhibition. In a recent project of a colleague in the industry exhibition, the non-compliance of the height of the structure with the regulations of the hall disrupted the entire preparation time. In my experience, the secret to success in building an exhibition stand is to start the engineering process and obtain permits at least four weeks before the opening.
Specify in the cost estimate how shipping, unloading, installation, presence of technical force during the event and collection are calculated. Also, make it clear who will be responsible and pay for it if the organizer's schedule changes or if a piece needs to be modified.
Operational framework and implementation roadmap
In order for the exhibition stand process to proceed in the best way, it is necessary to follow a step-by-step roadmap:
In my experience, one of the most costly mistakes is to approve the final design without matching the site plan. The location of the columns, the access route, the height limit or the shape of the booth can change the execution of the design; So it is better to get the technical information of the hall from the organizer before building or reserving the structure.
A few points that should be checked before finalizing the order:
- Don't limit measurements to the hall plan. Also record access points, columns, near entrances, and the position of the booth relative to the main routes.
- See connections in the plan, not just during installation. Structural connection details should fit the dimensions and overall shape of the booth.
- Write down the list of items. Number of parts, equipment, prints, and shipping services and installation should be specified in the estimate.
- Have an alternative scenario. If part of the equipment is not ready by the deadline, it should be clear what option will allow the booth to be completed without stopping the project.
- Weigh the cost of reuse. Sometimes buying or maintaining the structure for repeated visits is more economical than making a case decision; But this depends on the number of events, maintenance cost and shipping conditions.
In the projects of cities like Mashhad, the coordination of the delivery time of the structure with the rules of the hall and the schedule of the organizer is of practical importance. I usually recommend that the schedule, who is responsible for each step, and the items needed be written before the day of the installation; Because relying on oral coordination during the busy days of the exhibition increases the possibility of misunderstanding.
For a better measure of sustainability and resource management in events, you can also refer to sustainable event management standards. This standard does not replace the technical requirements of the venue or the review of the project engineer, but provides a framework for considering the responsible use of resources and event planning.
How to optimize exhibition stand costs?
The orderly process begins with specifying requirements and ends with scheduled delivery, installation and assembly. Before accepting the estimate, make sure that the technical and financial proposal meets exactly these steps.
- Determine the purpose of the presence. Determine whether your priority is to introduce the brand, display the product, sell, register leads or talk to customers.
- Get location information. Get the dimensions, permitted height, access location, installation regulations and delivery time from the organizer.
- List the needs of the booth. Structure, printing, lighting, equipment, counter and storage space with numbers and dimensions Write it down.
- Match the plan to the function. Check the entry route, product visibility, conversation space and traffic on the map.
- Compare the offers on a level basis. Make sure the prices include the same items and services.
- Record the responsibilities and times. Bring it on.
- Check delivery. Test connections, strength, lighting, printing, and equipment performance before the event begins.
In Sahranoordi technical services, spaceframe rental and production of exhibition structures, stands and pavilions are part of the scope of work. To make the right choice, the project information should be the basis of the review; Especially the specifications of the space, execution time, the method of using the structure and the items that are included in the price estimate.
Conclusion and final opinion
Building an exhibition booth is not just a temporary construction activity, but a strategic investment to introduce your brand identity to the target market in the heart of Mashhad. With a realistic look at the budget, strict compliance with the rules, and using the expert advice of experienced teams such as Sahr Noordi technical services, you can create a distinct, safe and attractive space. If you need expert advice on the implementation of the structure or stand for the upcoming event, share your opinion with us today to choose the right path.